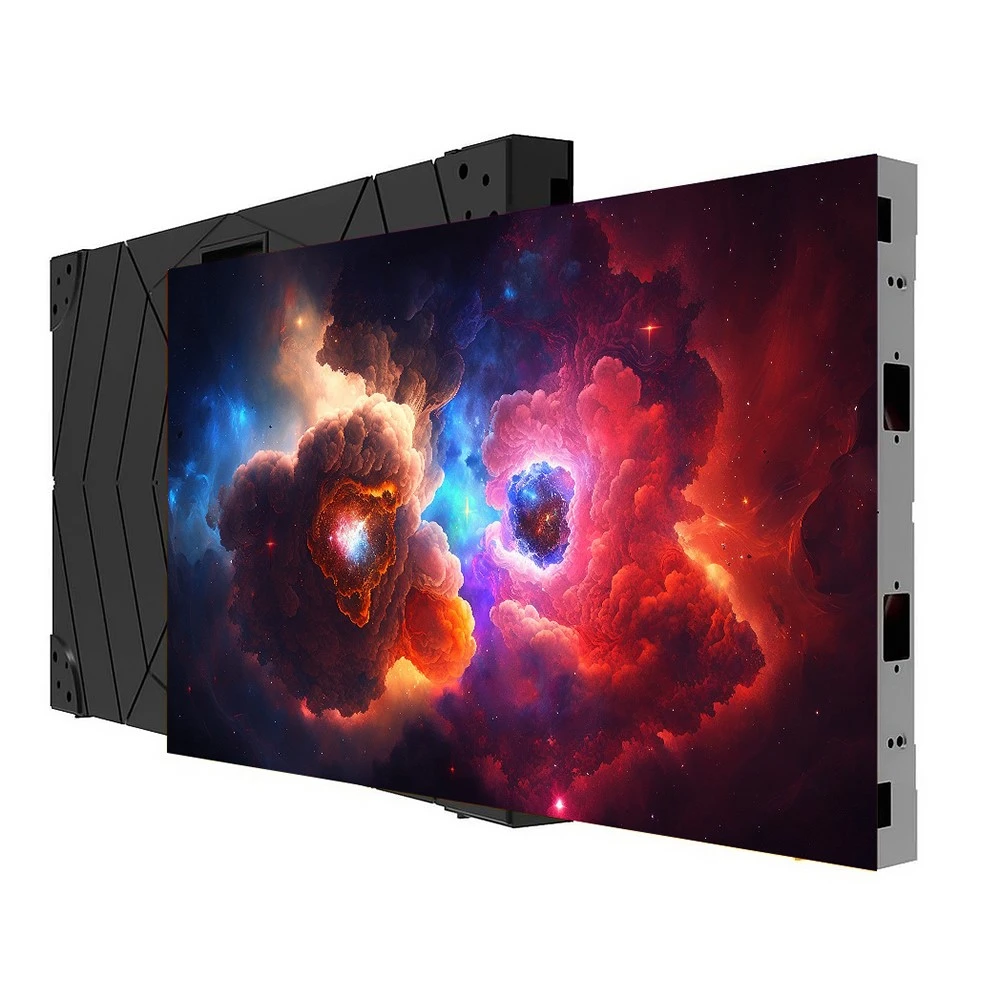
1. Determining Size Based on Conference Room Space and Viewing Distance
The size of the conference room, the number of attendees, and the viewing distance are the main factors to consider when choosing a screen. For small conference rooms with fewer than 20 people, the viewing distance is usually no more than 5 meters, so a screen 3-4 meters wide is suitable, ensuring the brightness isn't too harsh.
For large lecture halls with hundreds of people, the viewing distance for those in the back rows may reach 20-30 meters, requiring a screen larger than 6 meters to ensure clarity.
The pixel pitch (P value) calculation depends on the distance of the first row, using the formula "distance of the first row ÷ 2". For example, if the first row is 6 meters from the screen, choose a pixel pitch below P3 (such as P2.5). If the budget allows, choose P1.875 for a more detailed image.
2. Selecting Aspect Ratio Based on Content Compatibility (e.g., 16:9)
The screen aspect ratio should match the content. 16:9 is the mainstream ratio, suitable for computers, videos, and PowerPoint presentations, preventing image distortion or black bars. Modular panels are also mostly designed in a 16:9 ratio, making assembly neater.
If the conference content mainly consists of documents and spreadsheets, a 4:3 ratio can reduce scaling distortion, but widescreen videos will have black bars.
A 32:9 ratio supports dual-screen display (e.g., portrait on the left, presentation on the right), suitable for video conferencing.
3. Adjusting Size Based on Installation Conditions
Installation requires considering wall dimensions, load-bearing capacity, and installation method.
Wall height is generally around 3 meters; subtracting the 1 meter occupied by the conference table, the screen height is recommended to be within 2 meters. The width can be calculated based on a 16:9 ratio (e.g., 3.5 meters wide, 2 meters high), or it can be widened appropriately, but ensure the wall can accommodate it.
The installation method affects size selection: wall-mounted requires sufficient wall load-bearing capacity and is suitable for conference rooms with limited space; floor-standing installation is flexible but occupies floor space; recessed installation requires pre-planning for wall recesses, demanding careful planning during the early stages of renovation.